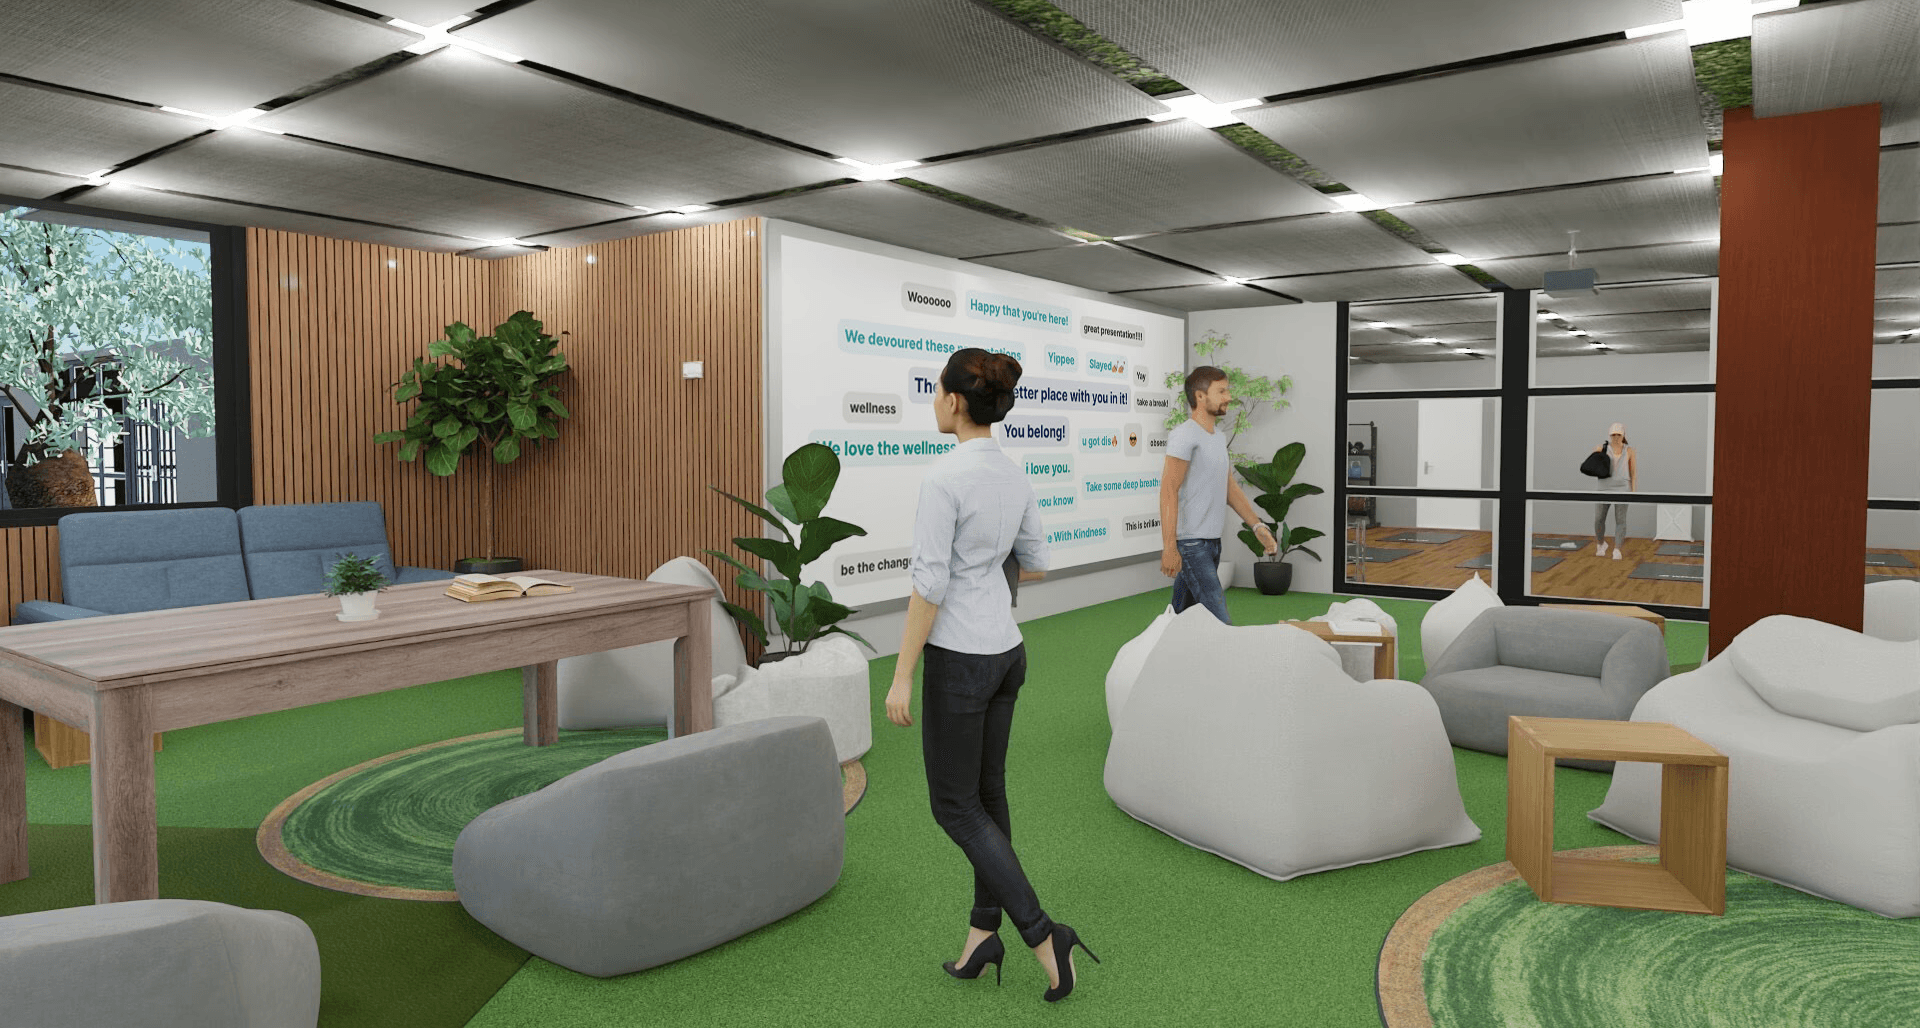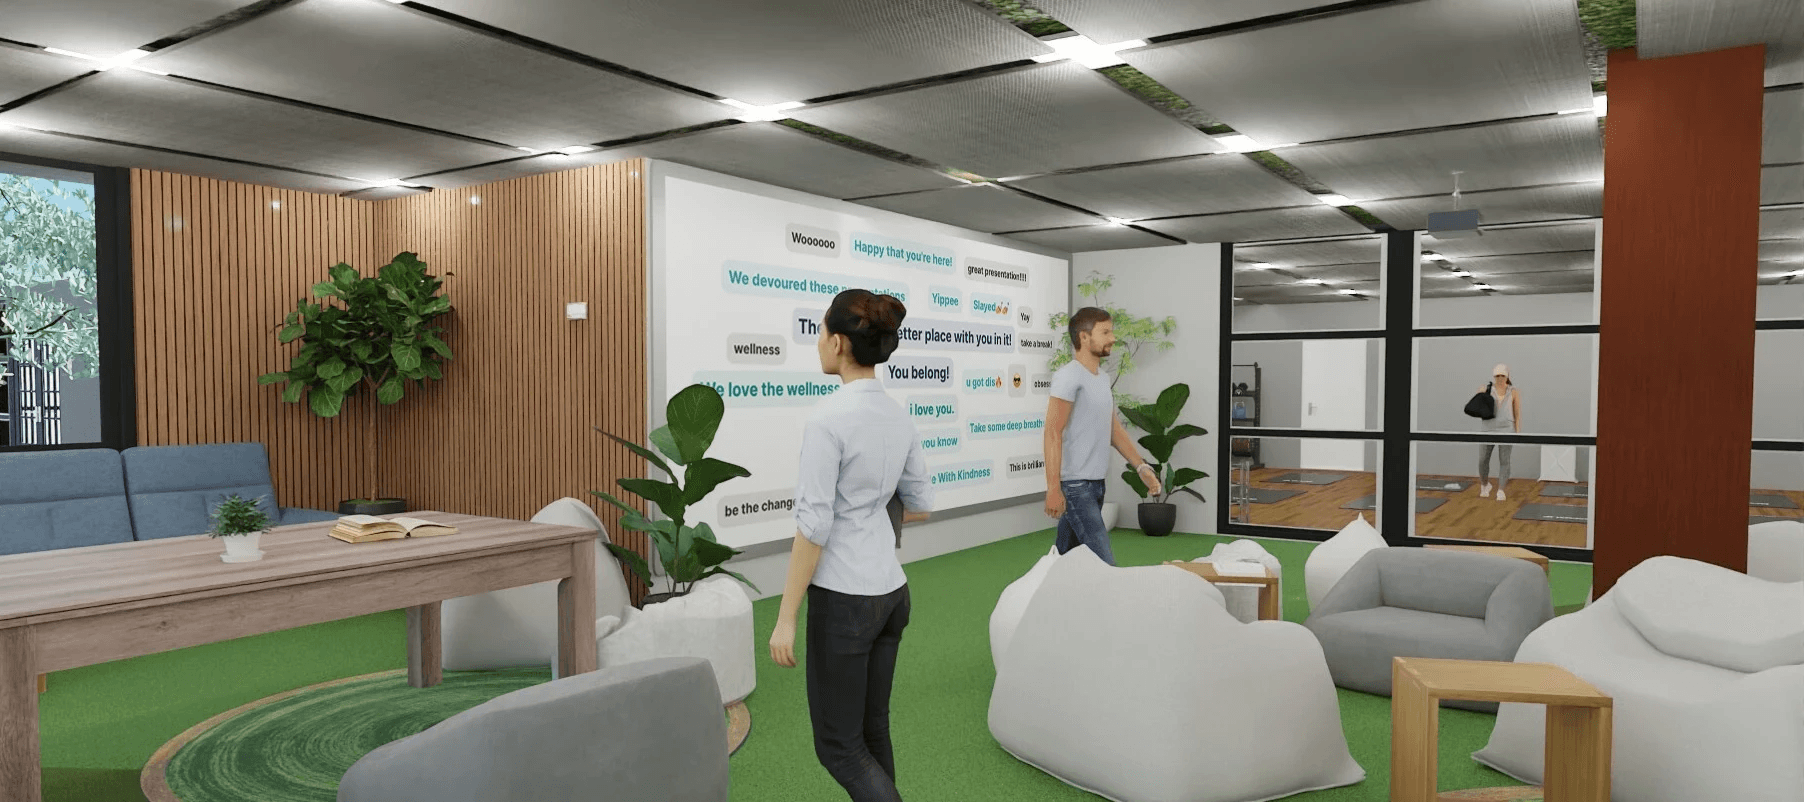
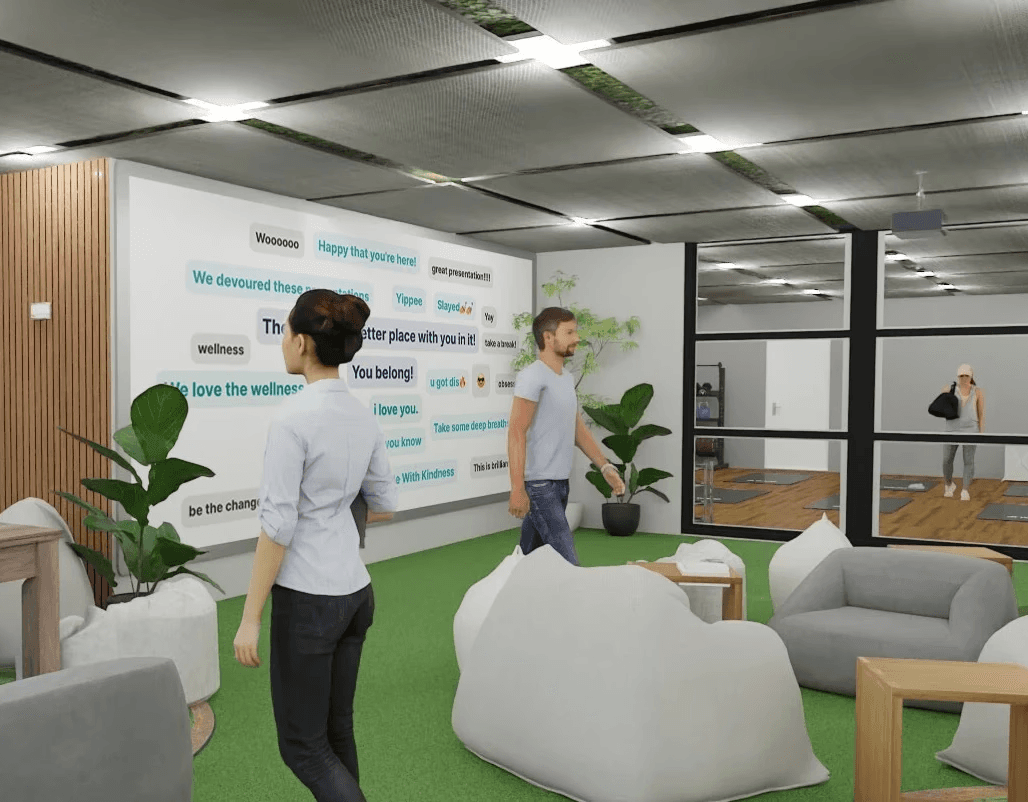
the wellness suite
Jan 2024 - may 2024
A biophilic space where college students can rest, recharge, and thrive. Renovating existing college campus buildings to promote better mental health and balance among students
Challenge
How might we help Belmont students prevent burnout?
With a recent influx of mental health issues in our generation, we studied students at Belmont University and their various issues on campus to discover what facilities could improve upon.

The highest rated pain points according to our student surveys
How might we help Belmont students prevent burnout?
One of the most popular spaces on Belmont's campus is the lawn area, which goes unused for a majority of the year due to cold and rainy weather.
With most indoor spaces dedicated to studying or food, how can we create a natural space to bring a similar feeling of wellness when the lawn is inaccessible?
research
Conducting Surveys
With an average of nearly 9,000 students at Belmont, we conducted 120 Student Surveys.
48.8% reported that their course load was overwhelming and difficult to balance with their personal life, and 51.2% reported that they did not wake up happy to start their day.
Why biophilic design?
Biophilic design is an interior design approach that enhances health and lowers stress levels by bringing natural elements indoors.
This can be seen through the integration of natural colors, varied textures, plant life, and natural lighting.
Ideation
Finding an underutilized space on a college campus
The Gabhart Flex Space at Belmont University is right below the on-site mental health offices, yet it is used for club reservations and storage purposes.
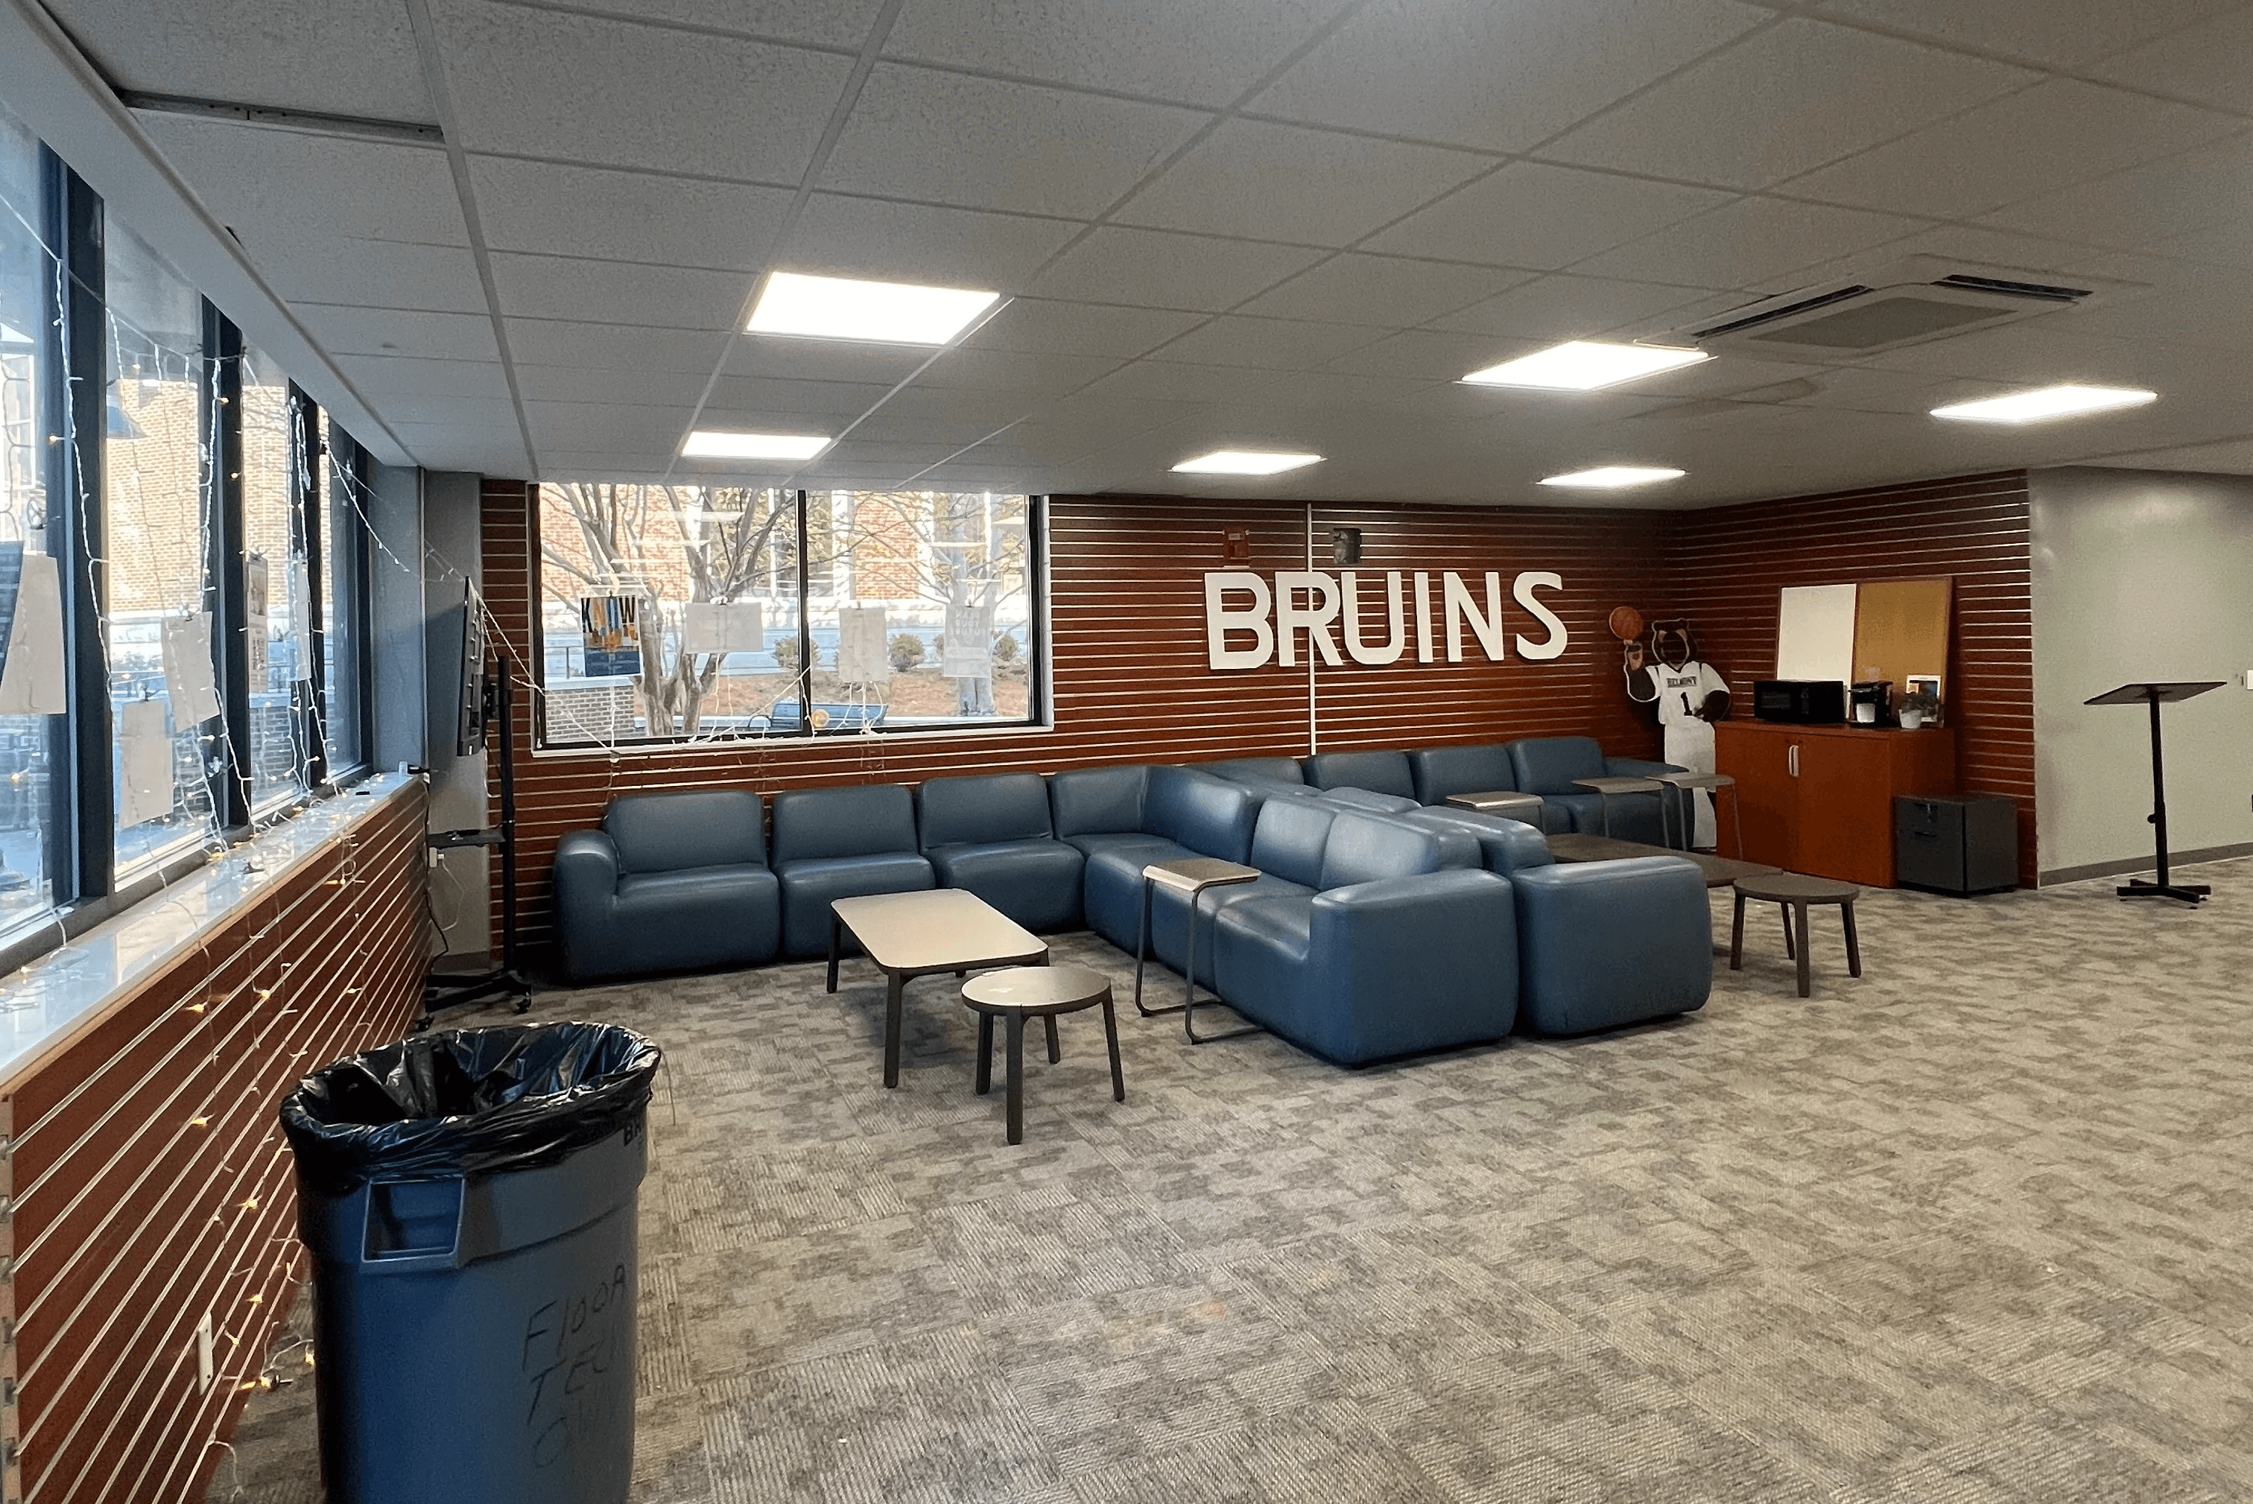
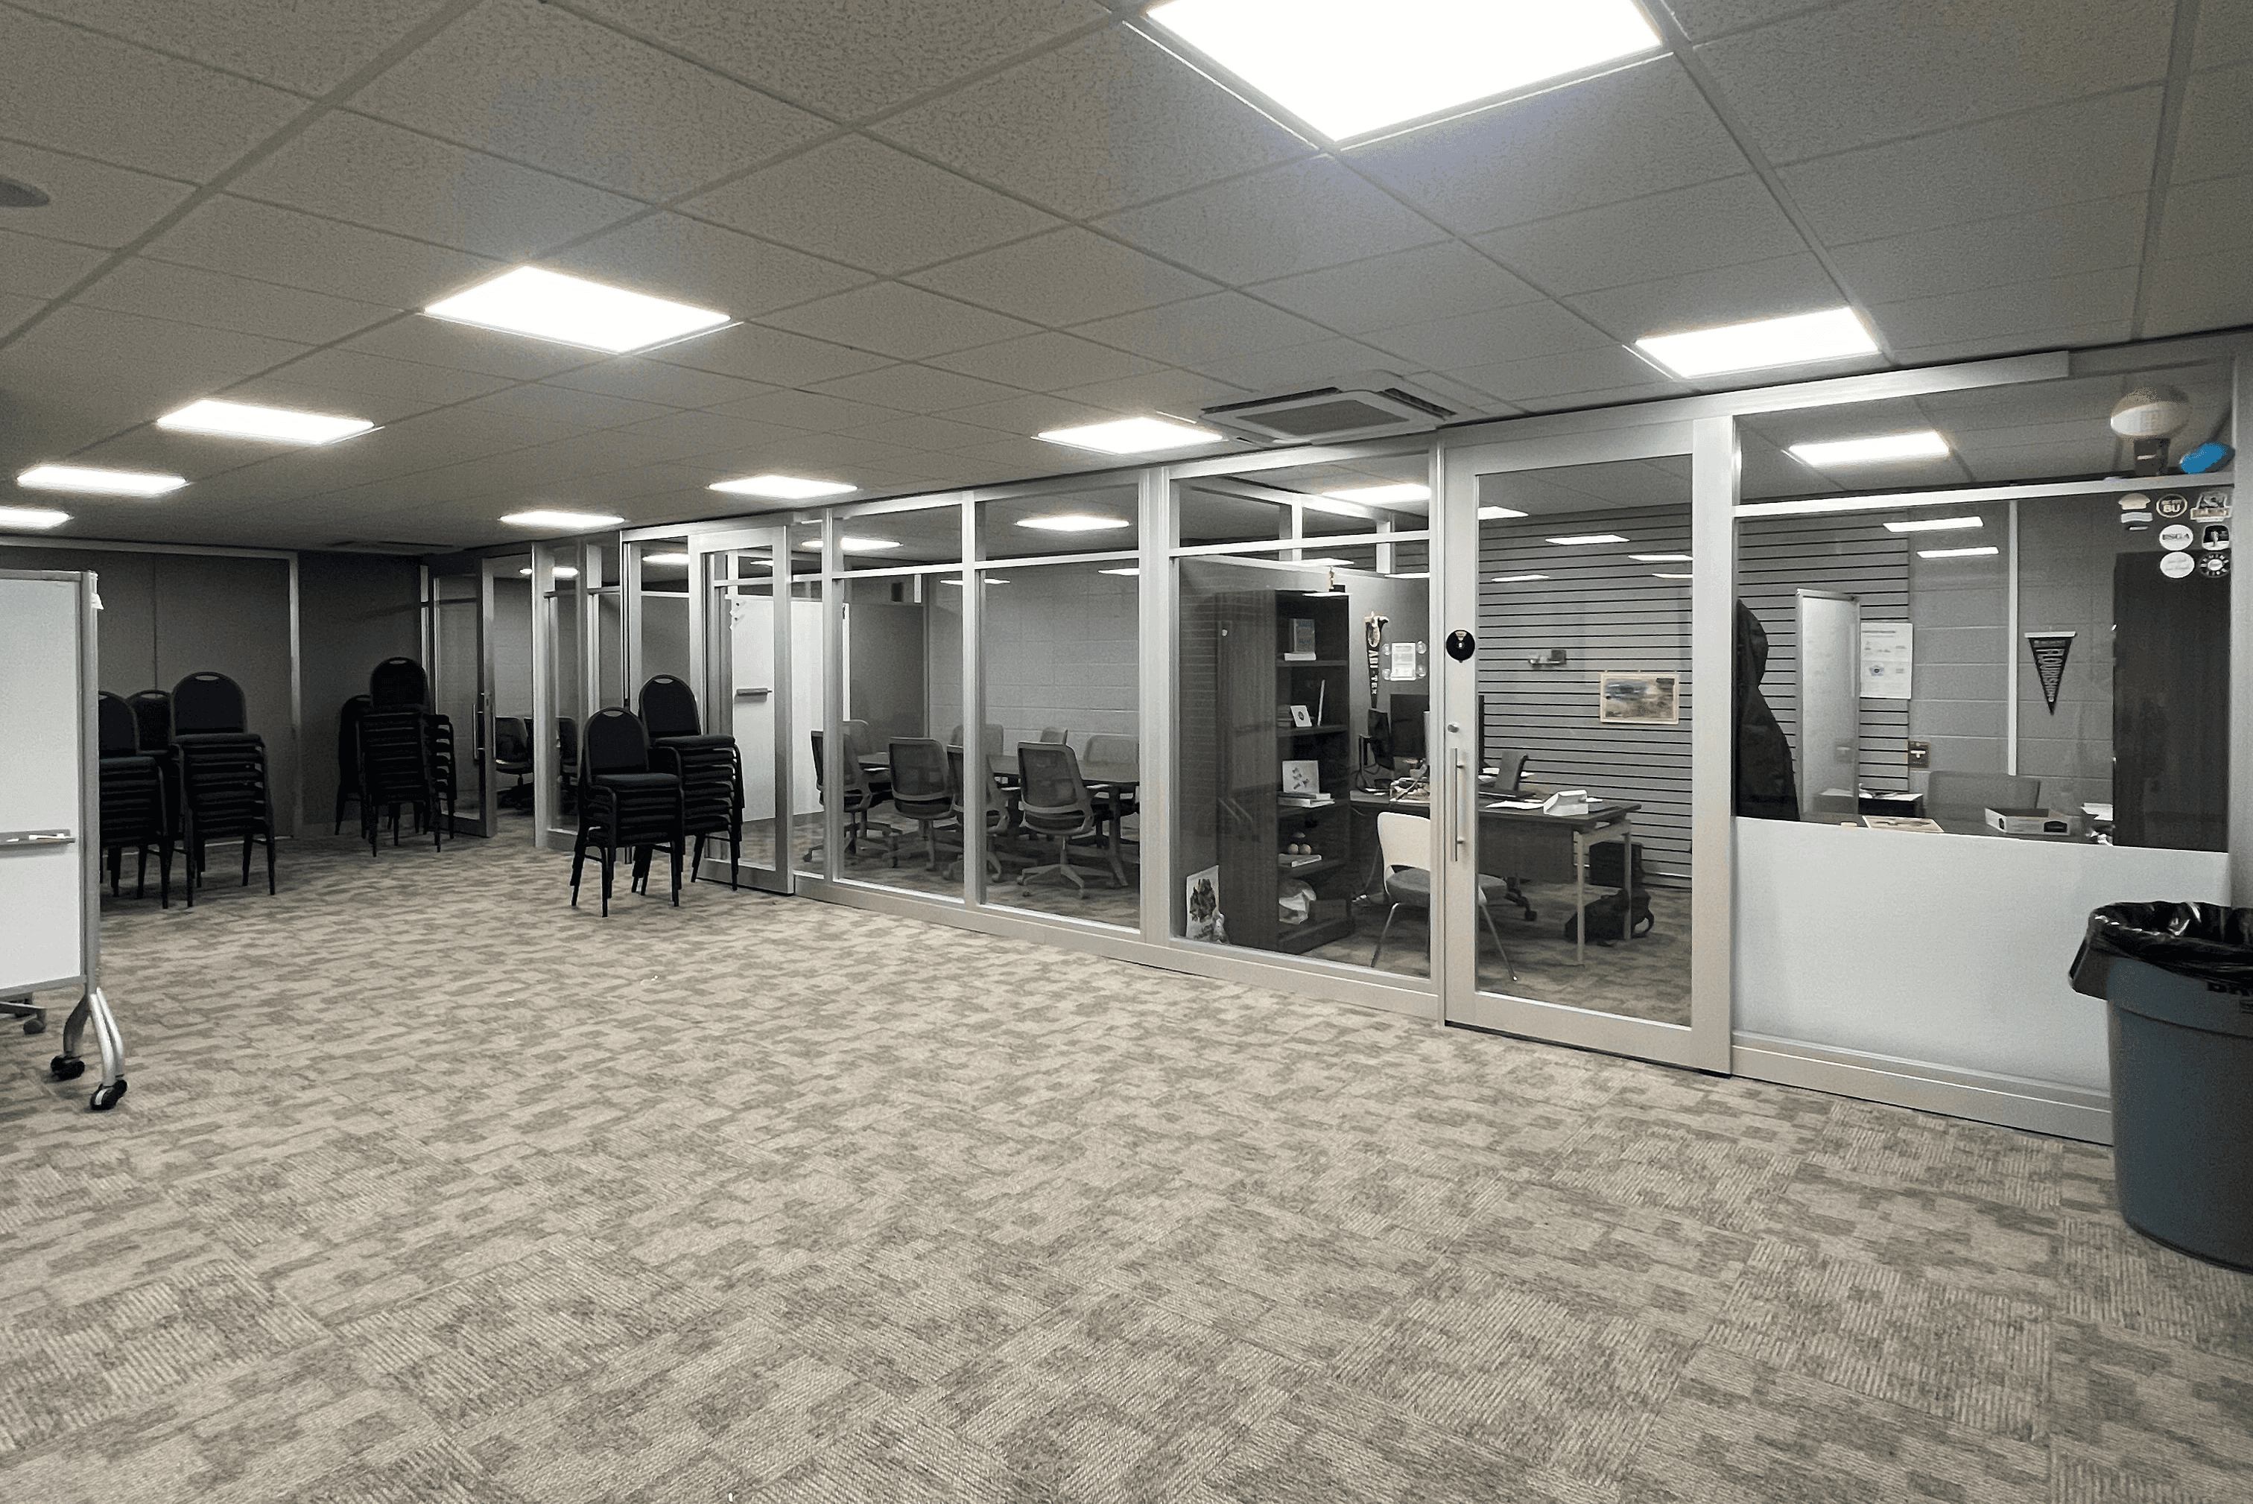

Photos of the interior
Integrating nature with indoor spaces
Lush greenery and simulated sunlight can provide students with the positive physical and emotional benefits of the outdoors during colder months.


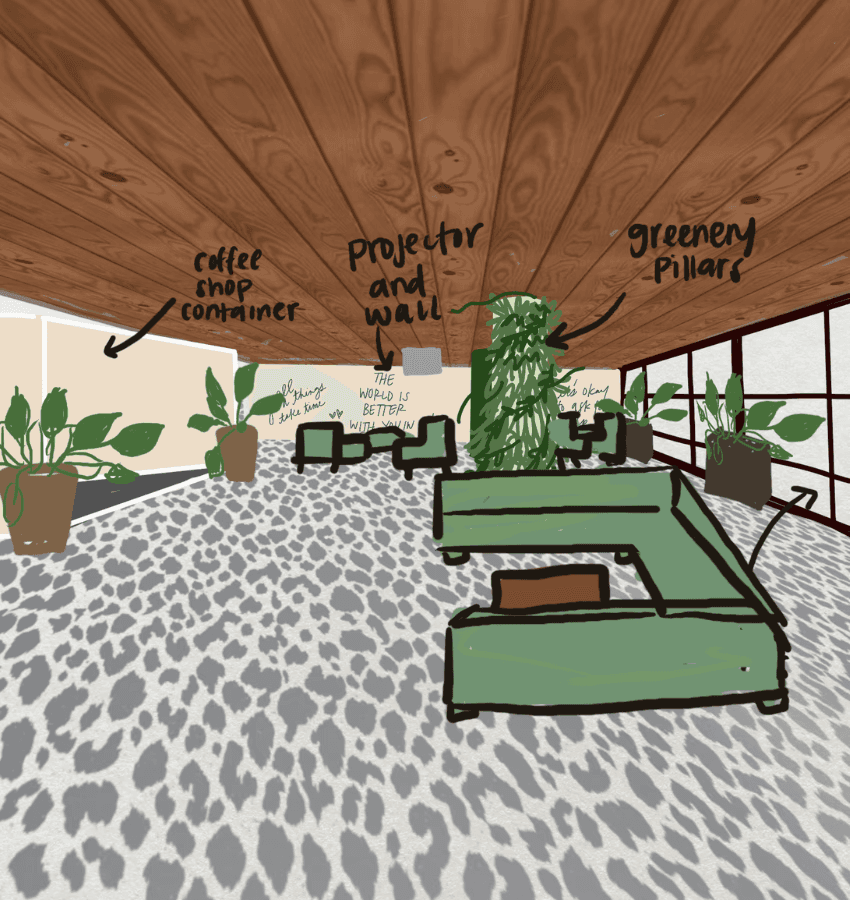
Original sketches
3D Modeling
How can we create a space that promotes better well-being?
By selecting an underused room located underneath the campus mental health offices, a greater conversation about mental health on School campuses can be made, and address the effects of nature on emotional well-being.


Rendered images of the original space
Visual comparison

Blueprint of the original space

Blueprint of the new space
UI design
Kiosk integration for mental health services use
Due to the convenient location of the mental health offices, this room can easily be used as an appointment check-in area.
The offices currently require you to check in and fill out your schedule on your phone when arriving at an appointment. Utilizing kiosks would make the space easier and more accessible for students to use.

App display design
The wellness wall
Adding in a positive engagement display that inspires students to have community and support one another.

Interact with the wellness wall here
solution
Introducing, The Wellness Suite
Creating a natural indoor space to promote positive wellbeing and on-campus networks to improve mental health and balance. Altering an existing room to fit students' needs in a sustainable, feasible, and viable way.